
C1
3 Bedrooms
3 Bathrooms
Up to 1,952 Sq. Ft.
Pet Friendly
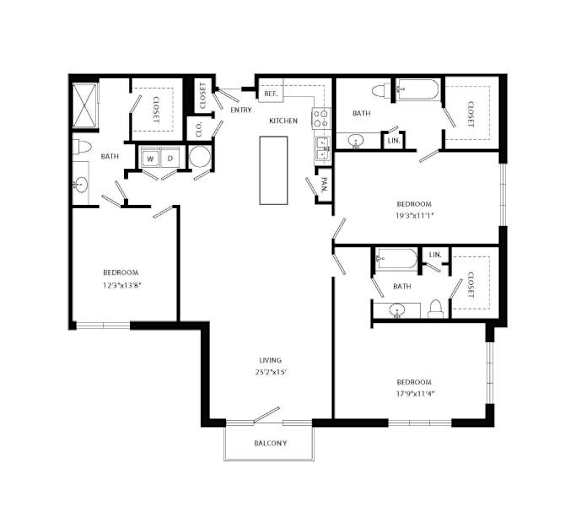
The C1 floor plan at Markethaus 3700 offers the ultimate luxury apartment experience with an expansive three-bedroom, three-bathroom layout designed for elevated comfort, flexibility, and sophisticated living in the heart of Plano, Texas. Featuring approximately 1,952 square feet of thoughtfully designed living space, the C1 is one of the largest and most exclusive floor plans within the community, delivering the feel and functionality of a custom home while maintaining the convenience of upscale apartment living. Inside the C1 floor plan, residents are welcomed by a spacious open-concept design that seamlessly connects the kitchen, dining, and living areas into one expansive entertaining space. Large windows throughout the apartment allow natural light to pour into the home, creating a bright and inviting atmosphere that complements the apartments contemporary architectural style and upscale finishes.
Features & Amenities
- High-Speed Internet Available & Cable-Ready
- High Ceilings
- Personal Balconies/Patios
- *Fenced-In Yards Available
- *Nest Thermostat
- *Bluetooth Sound System
- USB Outlets
- In-Unit Washer & Dryer
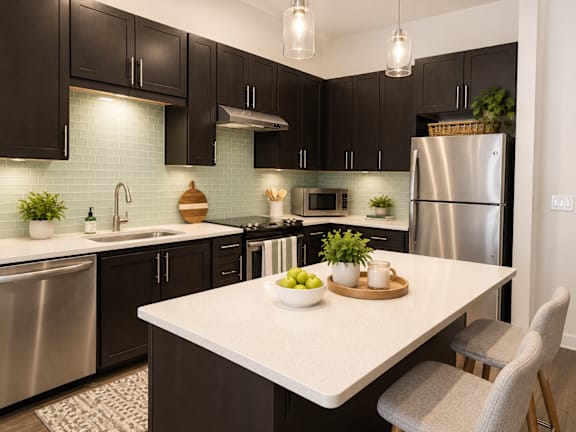
- Entertainer's Kitchen
- *Kitchen Islands
- Quartz Countertops
- Stainless Steel Appliances
- Custom Cabinetry
- Kitchen Backsplash
- Built-In Desks
- Gorgeous Lighting
- Wood-Style Flooring
- Ceramic Tile Flooring
- Dressing Closets
- Garden Tubs
- Oversized Showers
- Ceiling Fans
- ADA Accessible
Starting at $2,823.00
Have a question?
How can we help you?
Floor Plan Video
Floor Plan Virtual Tour
Floor Plan Video
Prices and special offers valid for new residents only. Pricing and availability subject to change at any time.
C1 Photo Gallery
.png)
.png)
.png)
.jpg)
.png)
.jpg)