
E1
Studio | 1 Bathroom
Studio
1 Bathroom
Up to 616 Sq. Ft.
Pet Friendly
The E1 floor plan is a smartly designed studio apartment that combines efficiency, comfort, and modern style in a compact layout. The open living and sleeping area creates a versatile space that can be customized to fit a variety of lifestyles, while the well-equipped kitchen offers convenient functionality for everyday living. A full bathroom and dedicated closet provide added practicality, and the private balcony extends the living space outdoors, creating a comfortable and inviting home.
Features & Amenities
- High-Speed Internet Available & Cable-Ready
- High Ceilings
- Personal Balconies/Patios
- *Fenced-In Yards Available
- *Nest Thermostat
- *Bluetooth Sound System
- USB Outlets
- In-Unit Washer & Dryer
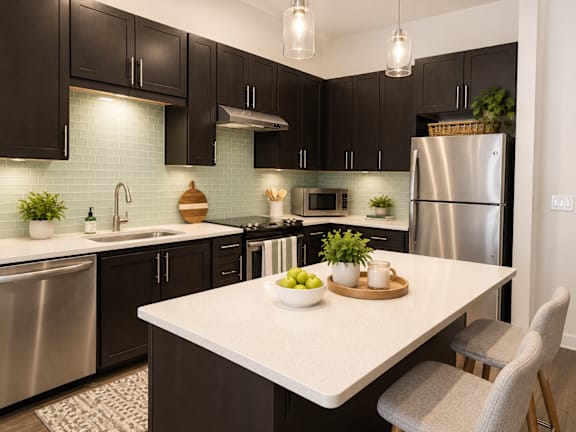
- Entertainer's Kitchen
- *Kitchen Islands
- Quartz Countertops
- Stainless Steel Appliances
- Custom Cabinetry
- Kitchen Backsplash
- Built-In Desks
- Gorgeous Lighting
- Wood-Style Flooring
- Ceramic Tile Flooring
- Dressing Closets
- Garden Tubs
- Oversized Showers
- Ceiling Fans
- ADA Accessible
Available Units
Available Units
Starting at $1,324.00
Have a question?
How can we help you?
Floor Plan Video
Floor Plan Virtual Tour
Floor Plan Video
Prices and special offers valid for new residents only. Pricing and availability subject to change at any time.
E1 Photo Gallery
Floor Plan Images
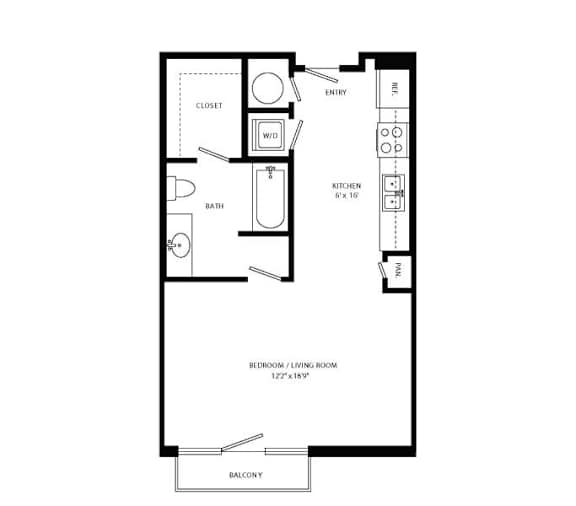
The E1 floor plan is a smartly designed studio apartment that combines efficiency, comfort, and modern style in a compact layout. The open living and sleeping area creates a versatile space that can be customized to fit a variety of lifestyles, while the well-equipped kitchen offers convenient functionality for everyday living. A full bathroom and dedicated closet provide added practicality, and the private balcony extends the living space outdoors, creating a comfortable and inviting home.
Amenities Images
.png)
.png)
.png)
.jpg)
.png)
.jpg)